
Widening a doorway can make moving through a home easier, but the opening itself is only part of the plan. The usable passage depends on the door, frame, hinges, and approach space, while nearby switches, cabinets, and plumbing may limit the work. Before choosing a target width or starting demolition, assess how the doorway is used, what lies inside the wall, and whether the route beyond it is also accessible.
Measure the usable clearance
Measure the clear opening with the door open, from the face of the door to the opposite stop—not simply from one side of the frame to the other. A door that swings into the opening, thick trim, or projecting hardware can reduce the space available for passage. Record the width at the narrowest point and note the door’s swing direction.
Consider the approach as well as the opening. A person using a wheelchair or walker may need room to line up, turn, and operate the door. Check for tight corners, hallways, thresholds, and nearby walls on both sides. A wider opening may not solve access problems if there is too little space to approach it or maneuver through it.
Check doors and nearby fixtures
Look at what sits close to the doorway: light switches, outlets, thermostats, grab bars, cabinets, radiators, and furniture can all affect the new opening or the space needed to use it. Widening may require moving controls so they remain reachable and are not hidden behind an open door. Identify items that could be damaged or need relocation before work begins.
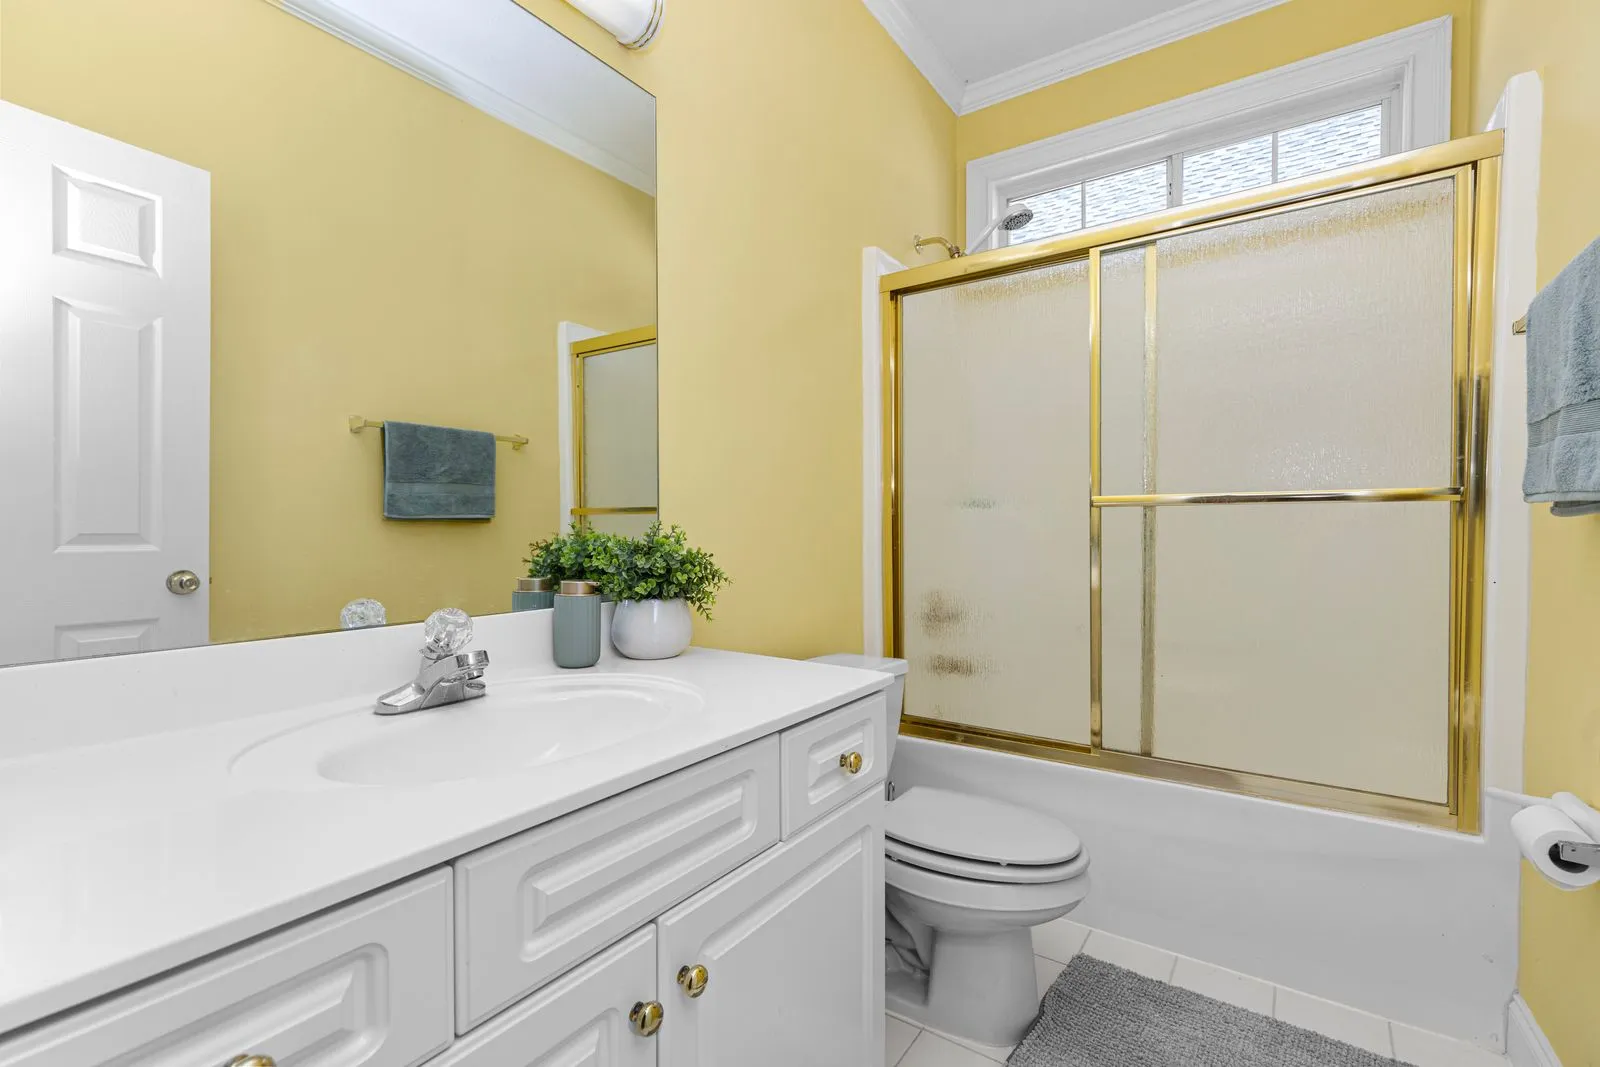
In bathrooms and kitchens, check for plumbing, appliances, counters, and fixtures near the wall. A door that swings into a room can also conflict with a toilet, vanity, or cabinet. Discuss whether a different swing direction, a pocket door, or another door style would improve access; each option has its own space and construction requirements.
Understand the wall and structure
The wall’s construction determines how complicated the modification may be. A non-load-bearing partition may allow a simpler change, while a load-bearing wall may need a properly designed header and temporary support during construction. Electrical wiring, plumbing, ductwork, and other services inside the wall can also affect the opening’s location and scope.
Have a qualified contractor inspect the wall before setting a final design. They can check framing and identify services that may need to be moved, then explain how the opening will be supported and finished. Do not assume a wall is non-structural based on its thickness or location alone.
Plan the full route
Review the route on both sides of the doorway, including floor transitions, hallway width, turning space, and the next door or room entrance. A clear opening is more useful when the surrounding path is also free of abrupt level changes and obstructions. If the doorway leads to a frequently used room, consider how furniture placement and daily routines affect access.
Confirm applicable building requirements and approval needs before construction, especially if the work affects a structural wall or a shared building. Ask for a written scope that covers the target clear opening, door and hardware choices, any fixture relocations, finishing, and access during the work. Planning these details early helps avoid a finished doorway that is wider but still difficult to use.
Before widening a doorway, verify the clear passage, approach space, door swing, nearby fixtures, and wall conditions. A site assessment can reveal constraints and help coordinate the opening with the rest of the access route. Canberra Access Builds can discuss these planning factors and help you determine what to assess next.