Canberra, ACT
Thoughtful Modifications for Easier Home Access
Plan practical changes to bathrooms, entrances and interior spaces around mobility needs and the realities of your home.
Accessibility Remodeling FAQs
What areas of a home can accessibility remodeling address?
Projects may address bathrooms, kitchens, entrances, doorways, and routes between rooms. The right changes depend on the home’s layout and the person’s access needs. A discussion of daily routines can help identify useful priorities.
Can an existing bathroom be adapted for easier access?
Many bathrooms can be modified, though options depend on available space, plumbing, and existing construction. Possible considerations include shower entry, fixture placement, clear floor area, and support features. A site assessment can clarify what is practical.
Can you improve access at my home's entrance?
Entrance work may involve addressing steps, thresholds, door clearances, or the route leading to the entry. The suitable approach depends on site conditions, available space, and how the entrance needs to function.
How should I prepare for an accessibility remodeling consultation?
Think about where movement or daily tasks feel difficult, and note changes that may help. Photos, measurements, and a list of priorities can support a focused conversation. Share any relevant plans or access requirements you already have.
Will every accessibility change require a major renovation?
Not necessarily. Some needs may be addressed through focused modifications, while others require broader remodeling. The scale depends on the desired outcome, the existing structure, and how the space must work for its occupants.
Remodeling for Easier Access
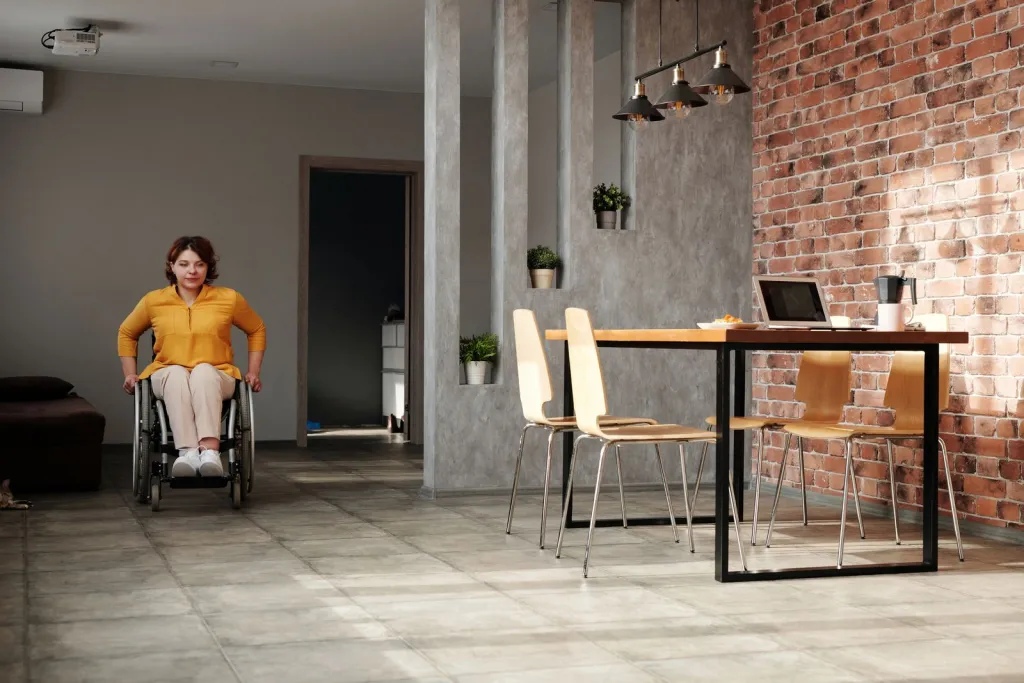
At Canberra Access Builds, we help Canberra homeowners adapt their spaces for safer, more comfortable daily routines. Accessibility remodeling can involve changes to bathrooms, entrances, kitchens, and interior circulation. We focus on the way each area is used, then plan practical modifications that fit the home and the person’s needs.
Every project begins with understanding the access challenges and the intended outcomes. We can discuss layout changes, fixtures, clearances, and finishes as part of a considered remodeling plan. Clear communication helps you understand the proposed work and make informed decisions about changes to your home.
Practical planning
Plan modifications around daily routines, access needs, and the home’s existing layout.
Clear communication
Discuss the scope and relevant choices before work begins.
Safer movement
Consider access, clearance, and stability throughout the remodeled space.
Home Access Modifications
Improve everyday access with carefully planned home modifications suited to your layout, mobility needs and priorities.
Accessible Bathrooms
Make bathroom routines safer with practical changes to access, fittings and layout.
Step-Free Entry
Reduce barriers at entrances with ramps and access changes suited to the site.
Interior Access Changes
Improve movement around the home with targeted doorway and circulation modifications.
Discuss Your Home Access Needs
Share the areas you want to improve, and discuss practical modification options for your Canberra home.